
Address
2139 Blackhawk Loop, Belton, TX
Price
$ 310,000
Property Attributes
- MLS#627756
- TypeSingle Family
- Listing Status Active
- CountyBell
- CityBelton
- NeighborhoodConnell Sub
- Zip76513
- Style
- Year Built2022
- Price$ 310,000
- Bedrooms3
- Full Bathrooms2
- Half Bathrooms0
- Sqr Footage1508
- Lot Size0.1182 Acres
Data Source:
Central Texas / Four Rivers Association of REALTORS® (CTXMLS)
Property Description
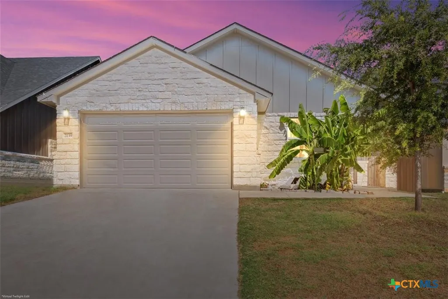
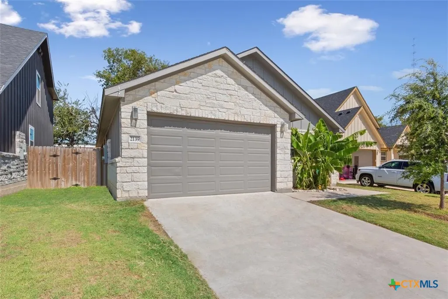
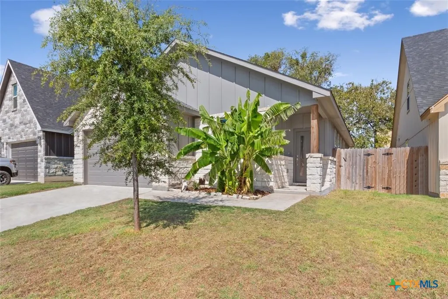
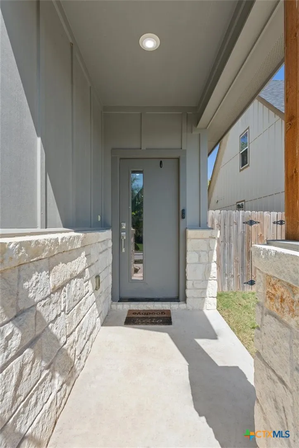
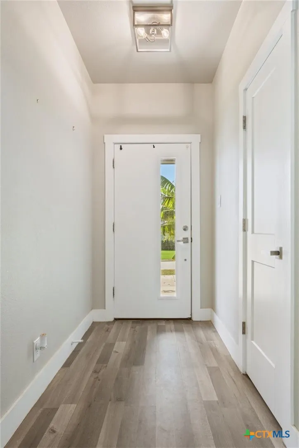
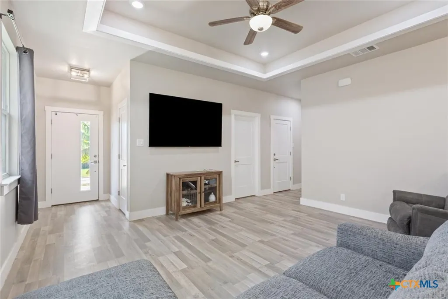
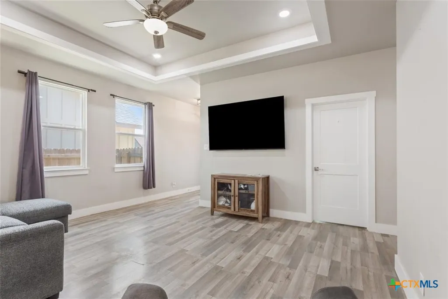
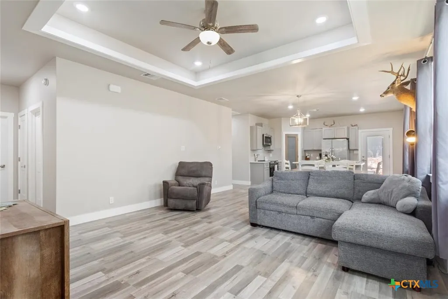
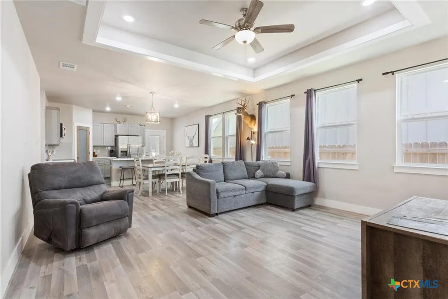
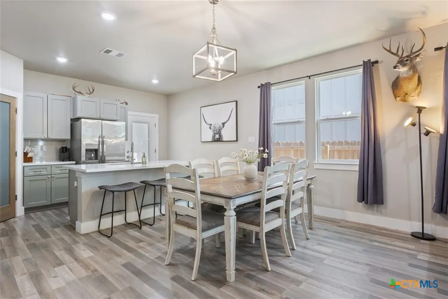
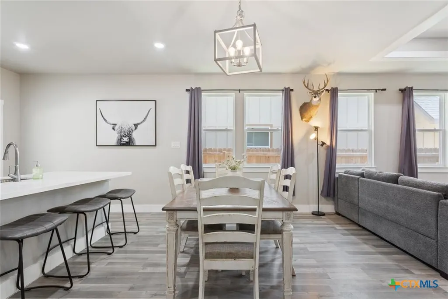
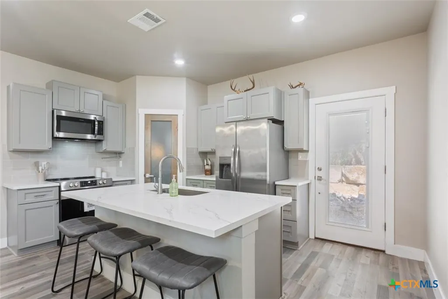
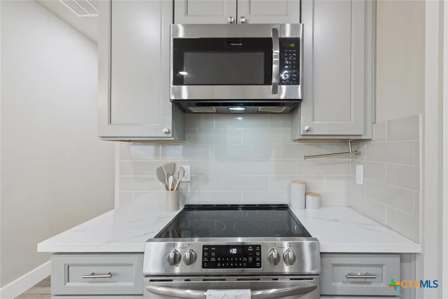
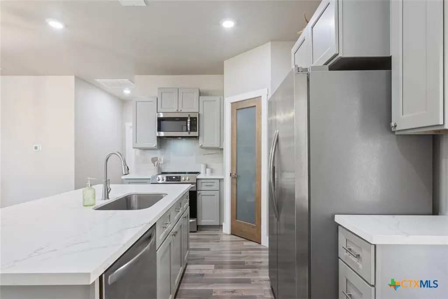
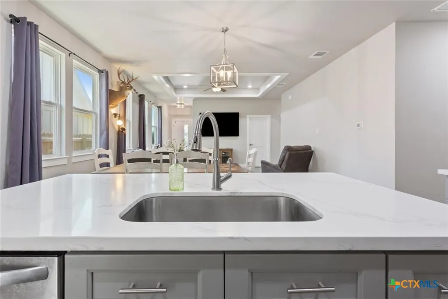
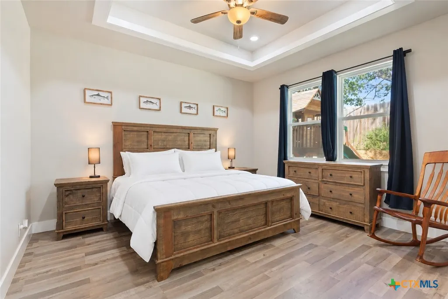
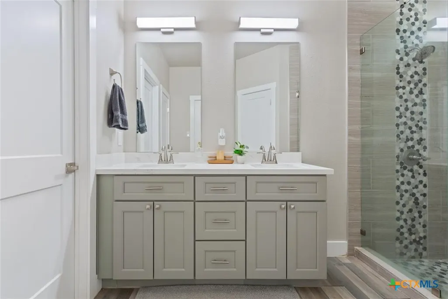
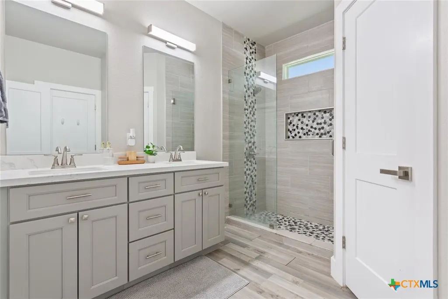
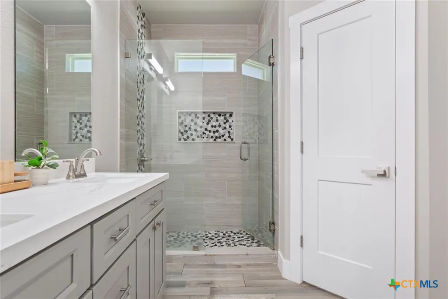
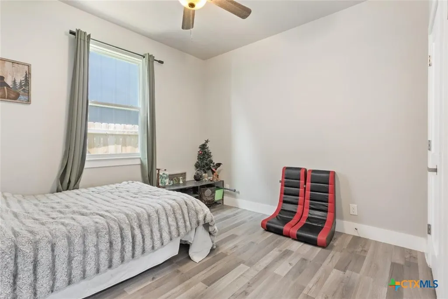
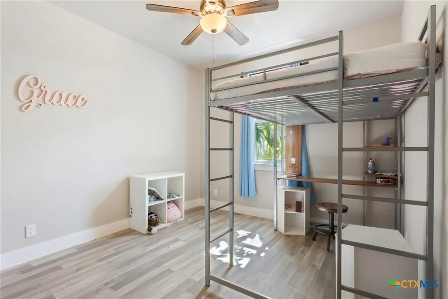
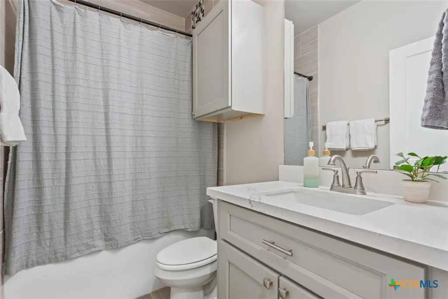
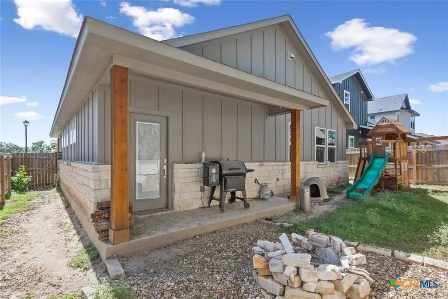
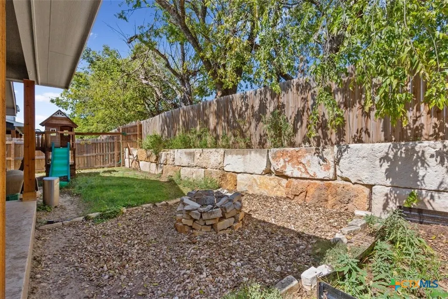
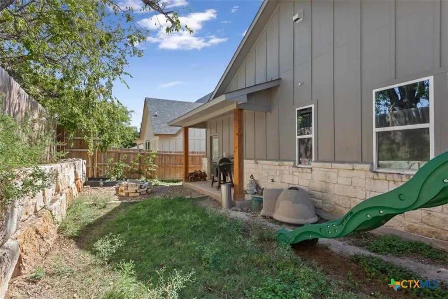
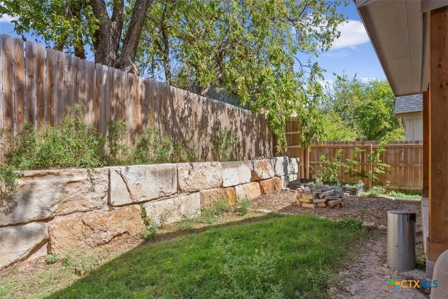
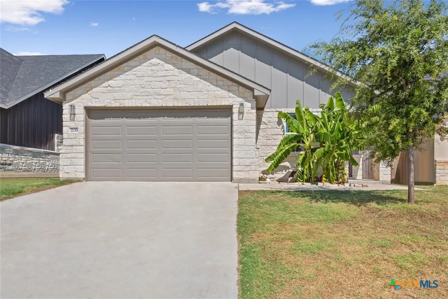
Welcome to 2139 Blackhawk Loop in Belton! This charming 3-bedroom, 2-bath home offers a beautiful blend of modern finishes, comfort, and functionality. Step inside to an inviting open-concept floor plan featuring wood-look flooring, neutral tones, and a spacious living area highlighted by a stunning tray ceiling with recessed lighting. The kitchen features sleek countertops, stainless steel appliances, ample cabinetry, and a large island with bar seating, making it perfect for everyday living and entertaining. The adjoining dining area provides plenty of space for gathering with family and friends. Outside, enjoy a covered back patio overlooking a fenced backyard complete with a stone fire pit, retaining wall, and playset, offering a great space for relaxing or outdoor fun. The home's attractive stone and board-and-batten exterior adds curb appeal, while the attached two-car garage provides additional convenience. With its welcoming layout, stylish details, and inviting outdoor spaces, this Belton home is ready for its next owners!
| Elementary School | Middle School | High School |
|---|---|---|
| Hubbard Branch Elementary Elementary School | South Belton Middle School Middle School | Belton High School High School |
| Price History | |
|---|---|
| 10/15/2026 | Listed $310,000 |
General Features
| Utilities | TrashCollectionPublic |
|---|---|
| Possession | ClosingAndFunding,Closing |
| Pool Features | None |
| Security Features | SmokeDetectors |
| Property SubType | SingleFamilyResidence |
| Community Features | Playground,Park,Curbs,StreetLights |
| County | Bell |
| Property Type | Residential |
| Home Owner Assoc | false |
| Subdivision Name | Connell Sub |
| Garage Y/N | true |
| Status | Active |
| Directions | From I-35 South, take Exit 293B. Turn left onto S Connell Street, right onto Huey Road, then right onto Blackhawk Loop. Continue to 2139 Blackhawk Loop. |
| City | Belton |
| Body of Water | None |
| High School District | Belton ISD |
| Standard Status | Active |
| Middle/Junior School District | Belton ISD |
| Elementary School District | Belton ISD |
| Property Sub Type Additional | SingleFamilyResidence |
| Heating | Central,Electric |
| Cooling | CentralAir,OneUnit |
| Roof | Other,SeeRemarks |
| Appliances | Dishwasher,Disposal,Microwave,PlumbedForIceMaker,Refrigerator |
| Garage Spaces | 2 |
| Architectural Style | Traditional |
| Construction Materials | Masonry |
| Year Built | 2022 |
| Stories | 1 |
| Levels | One |
| Facing Direction | South |
| Total Rooms | 4 |
| Full Baths | 2 |
| High School | Belton High School |
| Elementary School | Hubbard Branch Elementary |
| Middle/Junior High School | South Belton Middle School |
| Year Built Source | Assessor |
| Occupancy Type | Owner |
| Property Condition | Resale |
| View | None |
| PostalCity | Belton |
| Legal Description | CONNELL SUBDIVISION, BLOCK 001, LOT 0012 |
| Tax Lot | 12 |
Interior Features
| Air Conditioning Y/N | true |
|---|---|
| Heating Y/N | true |
| Fireplace Y/N | false |
| Interior Features | CeilingFans,DoubleVanity,WalkInClosets,KitchenIsland |
| Flooring | Wood |
| Total Bedrooms | 3 |
| Total Baths | 2 |
| LivingAreaSource | Appraiser |
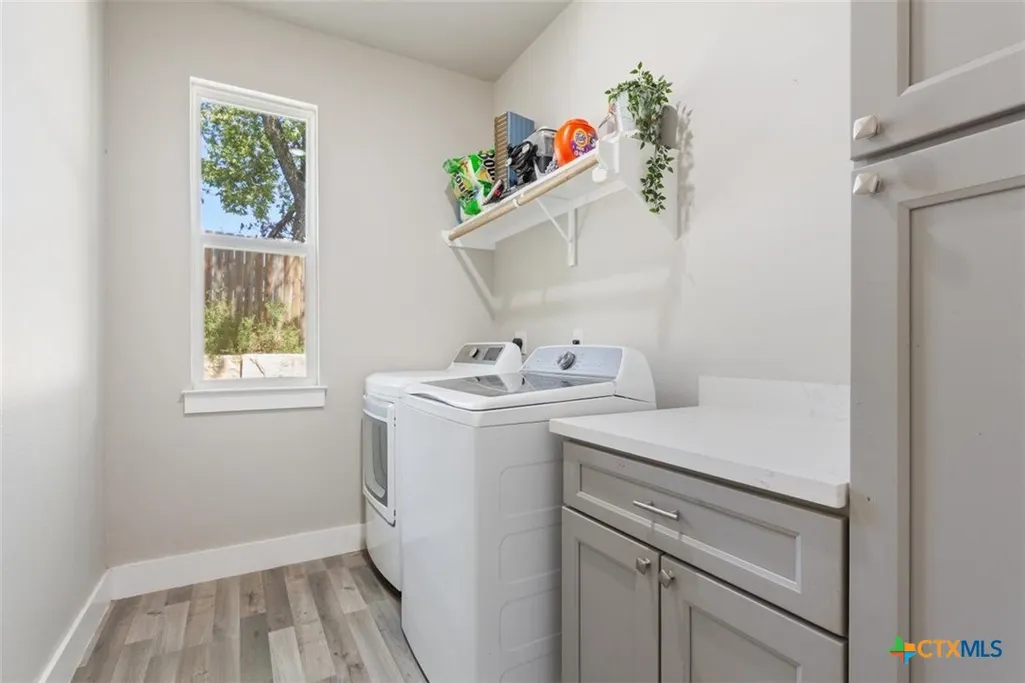
| Laundry Features | MainLevel,LaundryRoom |
| Fireplace Features | None |
Exterior Features
| Fencing | Wood |
|---|---|
| Water Source | Public |
| Spa | false |
| Lot Size Acres | 0.1182 |
| Road Surface Type | Paved |
| Waterfront Y/N | false |
| Exterior Features | None |
| Foundation Details | Slab |
Amenities
- Foreclosure
- Views
- Short Sale
- New Construction
- Adult 55+
- Lease To Own
- No HOA Fees
- Furnished
- Primary On Main
- Air Conditioning
- Seller Finance
- Green
- Fixer Upper
- Horse
- Golf
- Fireplace
- Deck
- Garage
- Basement
- Pool
Property vs Single Family Average in 76513
Price
Year Built
 Austin Board of REALTORS® Copyright ©2026 All rights reserved.
 Central Texas MLS | Four Rivers Association of REALTORS® All information deemed reliable but not guaranteed. All properties are subject to prior sale, change or withdrawal. Neither listing broker(s) or information provider(s) shall be responsible for any typographical errors, misinformation, misprints and shall be held totally harmless. Listing(s) information is provided for consumer's personal, non-commercial use and may not be used for any purpose other than to identify prospective properties
