
Price Reduction
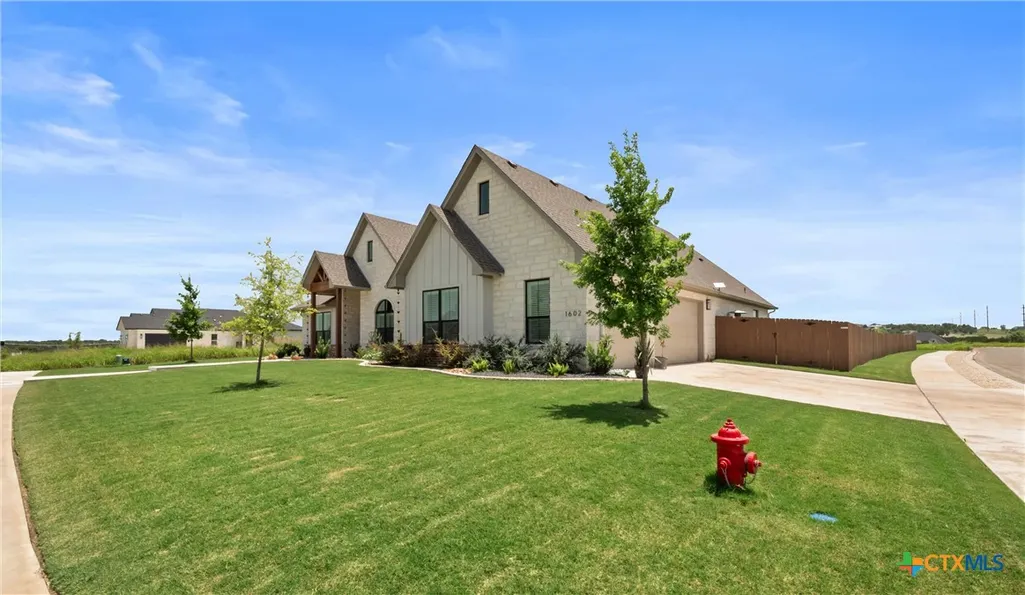
Address
1602 Hunt Drive, Salado, TX
Price
$ 764,000
Property Attributes
- MLS#618413
- TypeSingle Family
- Listing Status Active
- CountyBell
- CitySalado
- NeighborhoodMill Crk Mdws Ph III
- Zip76571
- Style
- Year Built2024
- Price$ 764,000
- Bedrooms4
- Full Bathrooms3
- Half Bathrooms0
- Sqr Footage2744
- Lot Size0.524 Acres
Data Source:
Central Texas / Four Rivers Association of REALTORS® (CTXMLS)
Property Description
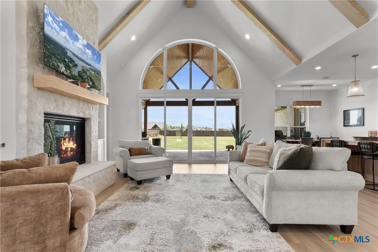
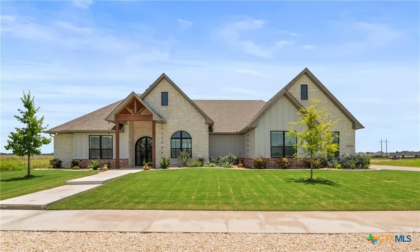
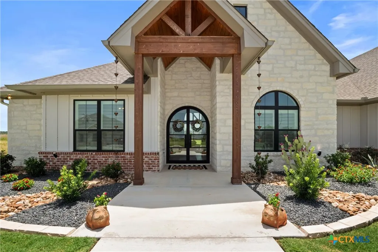
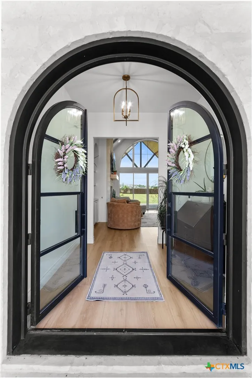
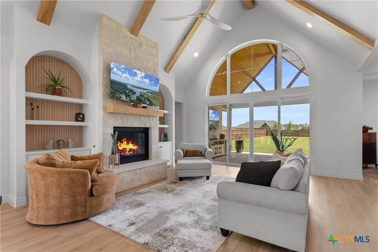
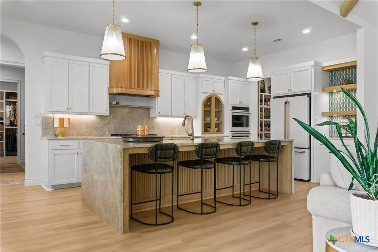
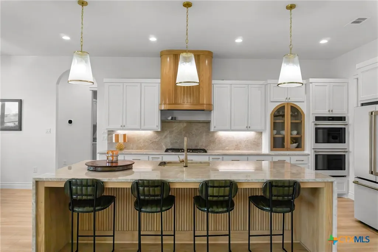
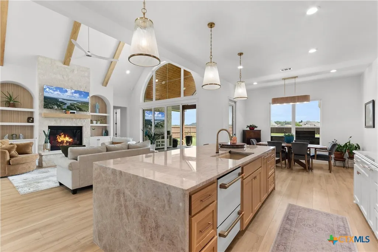
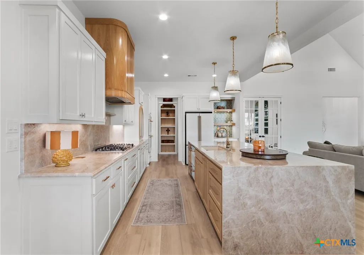
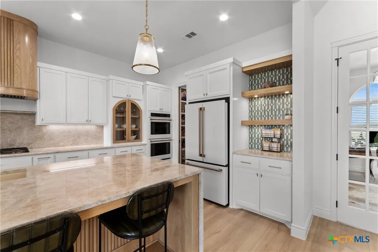
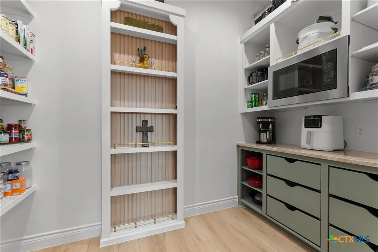
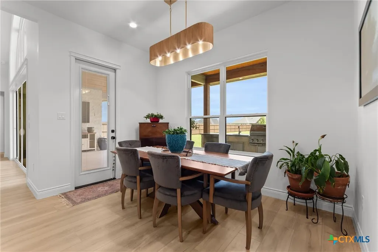
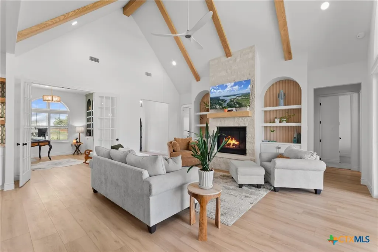
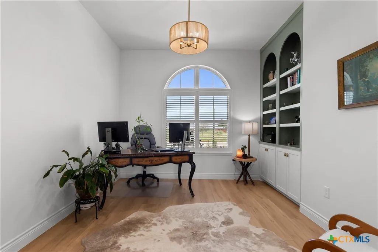
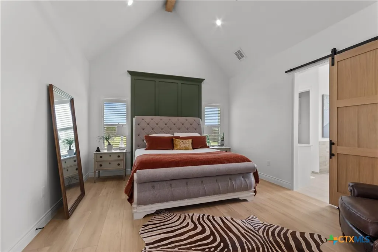
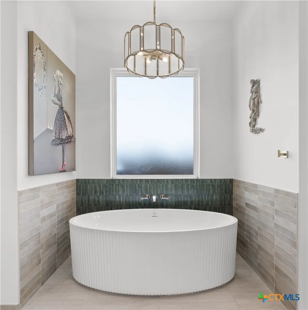
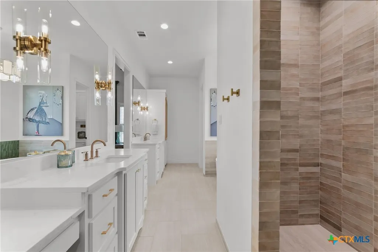
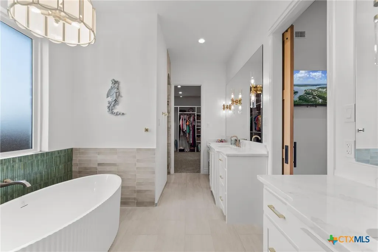
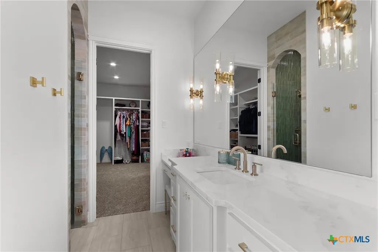
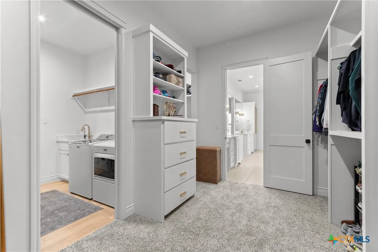
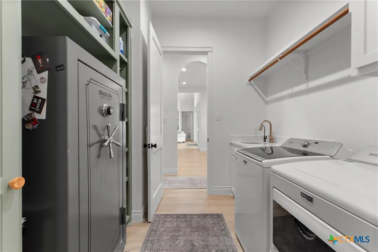
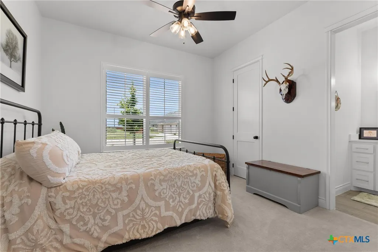
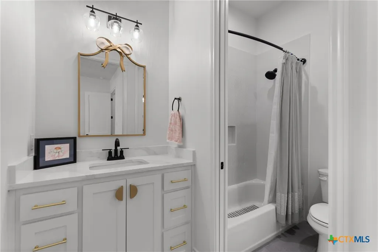
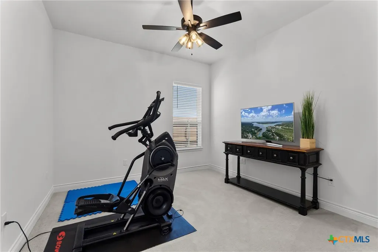
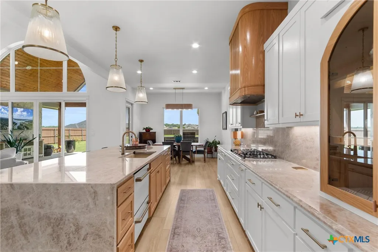
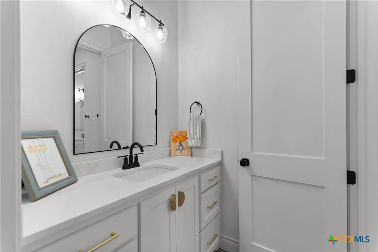
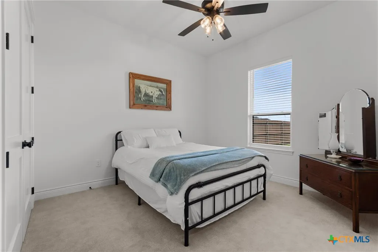
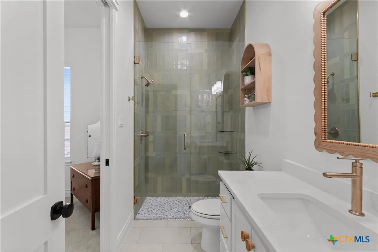
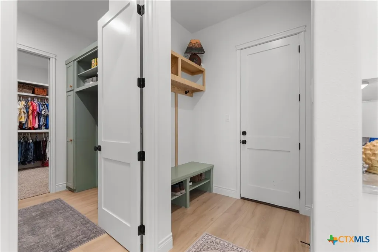
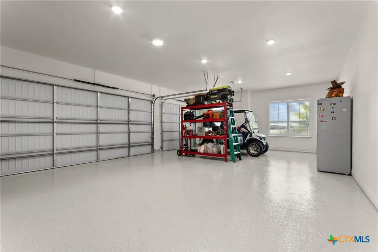
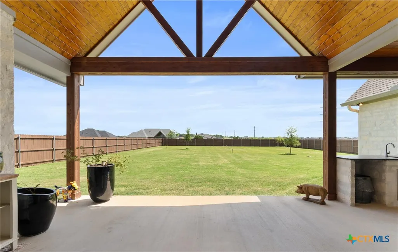
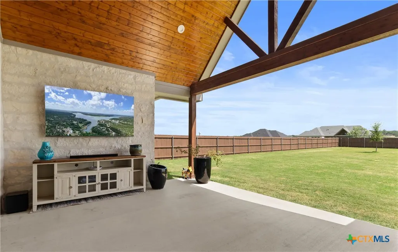
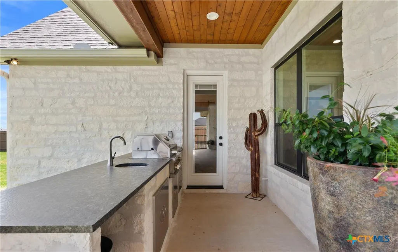
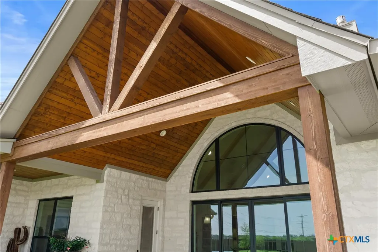
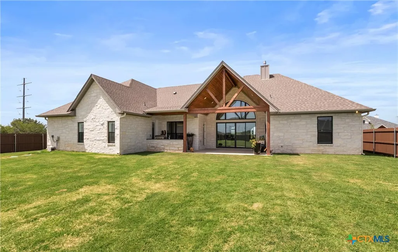
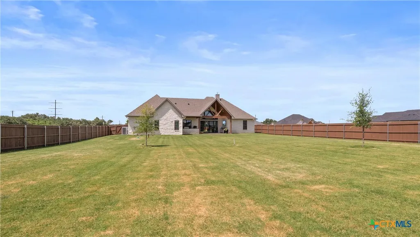
PARADE HOME Finishes in this Salado Texas new construction home truly set the home apart from the rest! CORNER LOT and SPLIT arrangement with 4 beds PLUS OFFICE and 3 full baths. Gorgeous blend of tiles and textures in every room. Kitchen has double ovens, GAS COOKTOP and custom white and brushed champagne Café appliances, custom BUTLERS PANTRY and coffee bar. WHITE CABINETS with natural wood, granite and tile accents highlight the kitchen and pantry. 8 FT DOORS, Vaulted ceilings and custom fans and lighting are featured throughout. Large PRIMARY SUITE has patio access, free standing tub/walk-in shower, separate vanities and gorgeous white and gold accented cabinets and fixtures. AMAZING PRIMARY CLOSET with two rooms and built in shelves and drawers; OPEN TO LAUNDRY room with sink and storage. OFFICE has built in contrasting shelving and opens to living. SECONDARY BEDROOMS with Jack and Jill bath. Separate 4th Bedroom with full bath access. AMAZING VAULTED COVERED BACK PORCH with built in outdoor kitchen including GRILL AND SINK. Extra large 3 CAR garage with PRISTINE EPOXY flooring and storage. Whole house WATER FILTRATION system. HALF ACRE lot is swimming pool ready. 30 minutes from Georgetown and 50 minutes from Austin. Don’t Wait! Check out video!!
| Elementary School | Middle School | High School |
|---|---|---|
| Thomas Arnold Elementary Elementary School | Salado Junior High School Middle School | Salado High School High School |
| Price History | |
|---|---|
| 7/2/2026 | Listed $789,000 |
| 8/14/2026 | 1$783,750 |
| 8/26/2026 | 1$774,900 |
| 10/15/2026 | 1$769,900 |
| 10/26/2026 | 1$764,000 |
General Features
| Sewer | Not Connected (at lot),Public Sewer,Septic Tank |
|---|---|
| Utilities | Electricity Available |
| Possession | Closing & Funding,Closing |
| HOA | 264 |
| Pool Features | None |
| Property SubType | Single Family Residence |
| Community Features | Trails/Paths |
| Assoc Fee Paid Per | Annually |
| County | Bell |
| Property Type | Residential |
| Home Owner Assoc | true |
| Attached Garage | true |
| Subdivision Name | Mill Crk Mdws Ph III |
| Garage Y/N | true |
| Status | Active |
| Directions | I-35 N Take exit 283 toward FM 2268/FM 2843/Holland/Florence Merge onto N IH 35 Service Rd Turn right onto FM2268 E Turn left onto Blackberry Rd Turn left onto Marie Ln Turn left onto Slade Dr Turn left onto Hunt Dr Destination will be on the right |
| City | Salado |
| Body of Water | None |
| High School District | Salado ISD |
| Standard Status | Active |
| Middle/Junior School District | Salado ISD |
| Elementary School District | Salado ISD |
| Property Sub Type Additional | Single Family Residence |
| Heating | Central |
| Cooling | Central Air |
| Roof | Composition,Shingle |
| Appliances | Double Oven,Dishwasher,Gas Cooktop,Disposal,Some Gas Appliances,Built-In Oven,Cooktop,Microwave |
| Garage Spaces | 3 |
| Patio/Porch Features | Covered,Porch |
| Architectural Style | Traditional |
| Construction Materials | Stone Veneer |
| Year Built | 2024 |
| Stories | 1 |
| Levels | One |
| Full Baths | 3 |
| High School | Salado High School |
| Elementary School | Thomas Arnold Elementary |
| Middle/Junior High School | Salado Junior High School |
| Year Built Source | Assessor |
| Expected Active Date | 2026-07-01T00:00:00Z |
| Property Condition | Resale |
| View | None |
| PostalCity | Salado |
| Legal Description | MILL CREEK MEADOWS PHASE III, BLOCK 004, LOT 0001, ACRES .524 |
| Tax Lot | 1 |
Interior Features
| Air Conditioning Y/N | true |
|---|---|
| Heating Y/N | true |
| Fireplace Y/N | true |
| Interior Features | Beamed Ceilings,Built-in Features,Ceiling Fan(s),Double Vanity,Garden Tub/Roman Tub,High Ceilings,His and Hers Closets,Home Office,Multiple Closets,Open Floorplan,Recessed Lighting,Separate Shower,Vaulted Ceiling(s),Walk-In Closet(s),Breakfast Bar,Breakfast Area,Custom Cabinets,Eat-in Kitchen,Granite Counters,Kitchen Island,Kitchen/Family Room Combo |
| Flooring | Carpet,Luxury Vinyl Plank,Tile |
| Total Fireplaces | 1 |
| Total Bedrooms | 4 |
| Total Baths | 3 |
| LivingAreaSource | Appraiser |
| Laundry Features | Laundry Room |
| Fireplace Features | Family Room |
Exterior Features
| Fencing | Back Yard,Wood |
|---|---|
| Water Source | Not Connected (at lot),Public |
| Spa | false |
| Lot Size Acres | 0.524 |
| Waterfront Y/N | false |
| Exterior Features | Outdoor Kitchen,Porch,Private Yard |
| Foundation Details | Slab |
| Parking Features | Attached,Garage |
Amenities
- Foreclosure
- Views
- Short Sale
- New Construction
- Adult 55+
- Lease To Own
- No HOA Fees
- Furnished
- Primary On Main
- Air Conditioning
- Seller Finance
- Green
- Fixer Upper
- Horse
- Golf
- Fireplace
- Deck
- Garage
- Basement
- Pool
Property vs Single Family Average in 76571
Price
Year Built
 Austin Board of REALTORS® Copyright ©2026 All rights reserved.
 Central Texas MLS | Four Rivers Association of REALTORS® All information deemed reliable but not guaranteed. All properties are subject to prior sale, change or withdrawal. Neither listing broker(s) or information provider(s) shall be responsible for any typographical errors, misinformation, misprints and shall be held totally harmless. Listing(s) information is provided for consumer's personal, non-commercial use and may not be used for any purpose other than to identify prospective properties
