
Primary on Main - Eco Friendly
Address
320 Katie Elder Dr, Jarrell, TX
Price
$ 265,000
Property Attributes
- MLS#7720924
- TypeSingle Family
- Listing Status Active
- CountyWILLIAMSON
- CityJarrell
- AreaJA
- NeighborhoodRio Lobo Ph 1
- Zip76537
- StyleSingle Family Residence
- Year Built2023
- Price$ 265,000
- Bedrooms2
- Full Bathrooms2
- Half Bathrooms0
- Sqr Footage1053
- Lot Size0.1046 Acres
Data Source:
Austin Board of REALTORS® (ABOR) as distributed by MLS GRID
Property Description
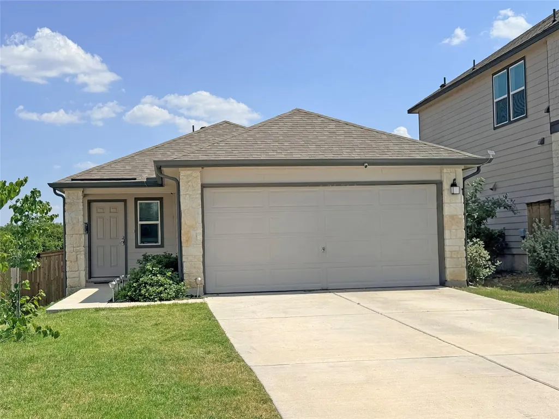
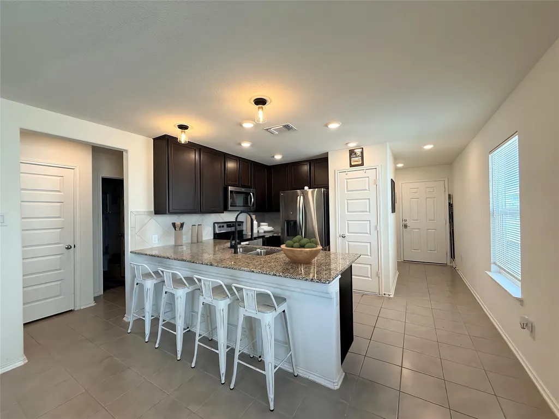
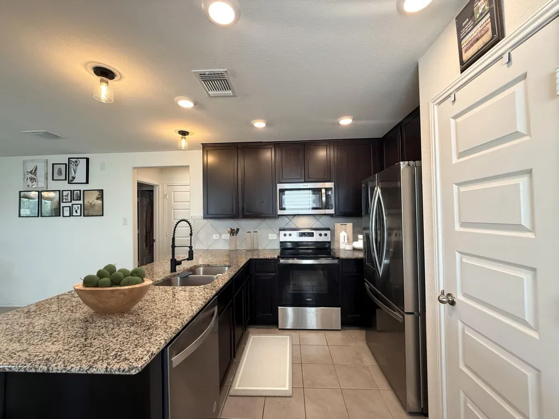
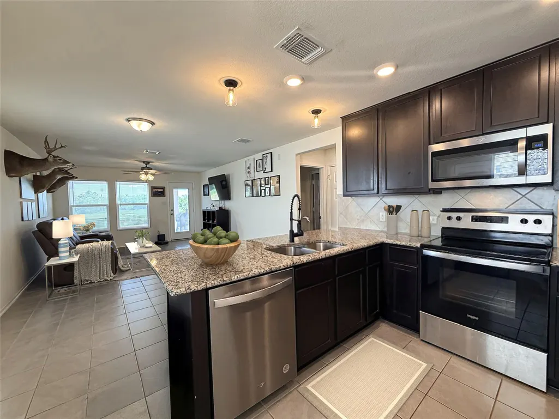
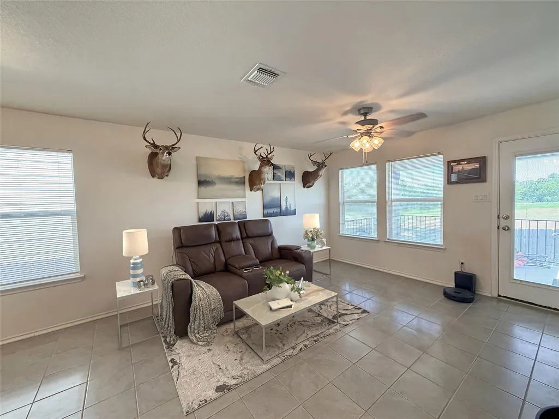
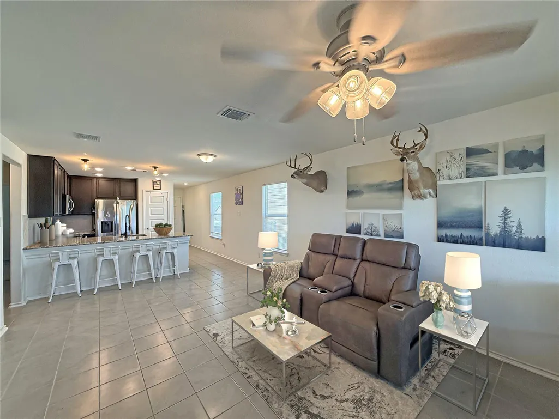
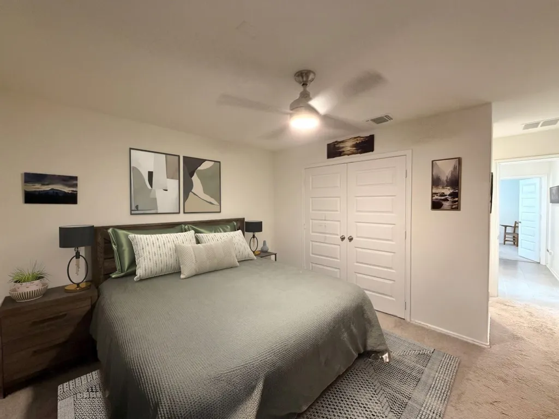
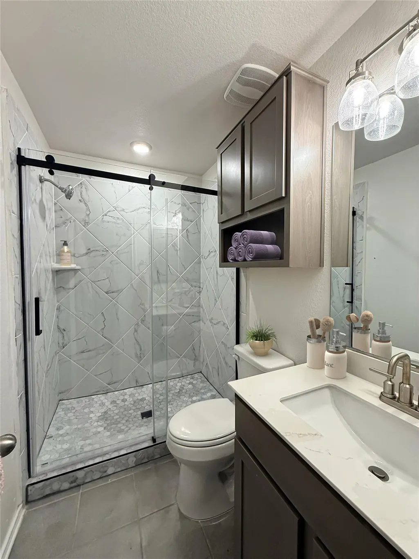
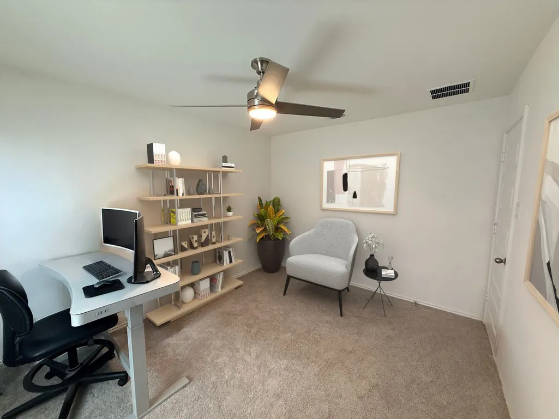
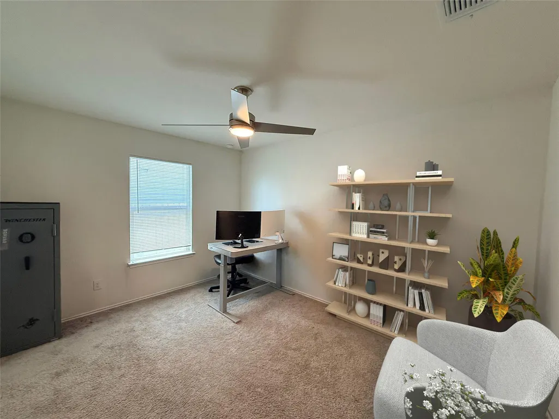
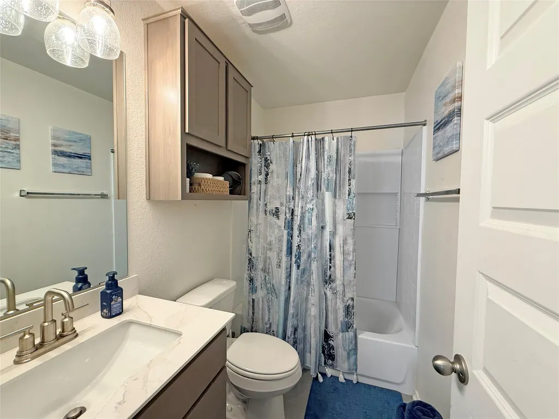
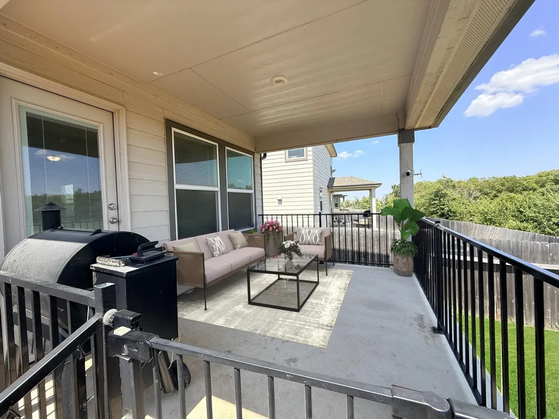
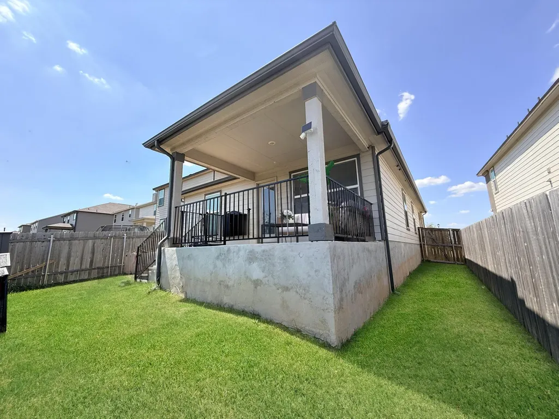
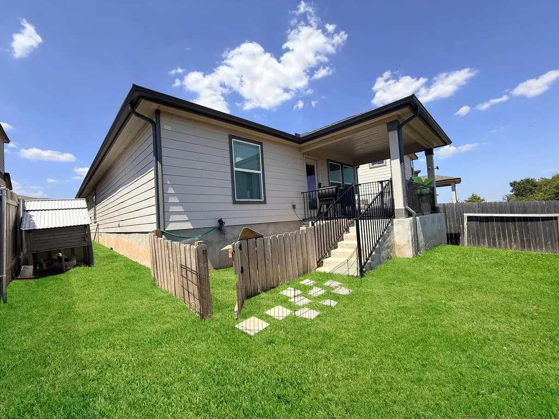
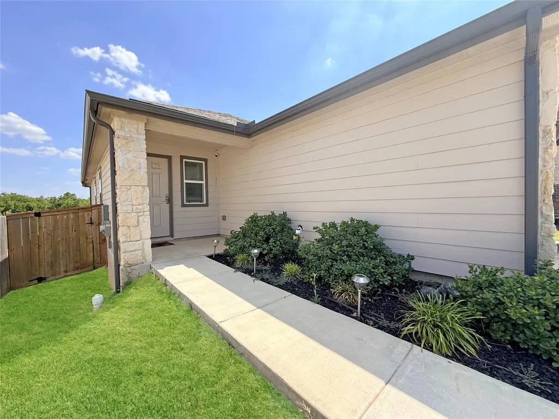
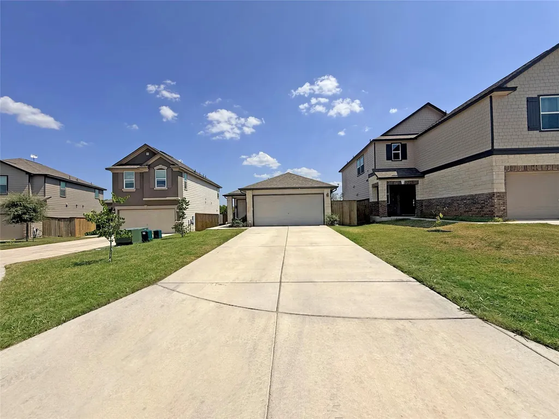
Welcome to 320 Katie Elder Drive in the desirable Sonterra community of Jarrell! Built in 2023, this beautifully maintained 2-bedroom, 2-bath home offers a bright, open-concept floor plan that’s perfect for everyday living. The spacious living area flows seamlessly into the modern kitchen featuring granite countertops, stainless steel appliances, ample cabinet space, and a breakfast bar ideal for entertaining. The private primary suite offers a walk-in closet and an en-suite bath with vanity and a walk-in shower. A second bedroom and full bath provide flexibility for guests, a home office, or additional living space. Step outside to enjoy the covered back patio and fully fenced backyard perfect for relaxing, pets, or outdoor gatherings. Additional features include a two-car attached garage, energy-efficient construction, and modern finishes throughout. Located in the growing Sonterra community, residents enjoy neighborhood amenities including a community pool, parks, playgrounds, and walking trails, all with convenient access to I-35 for an easy commute to Georgetown, Round Rock, Temple, and Austin. Whether you’re a first-time homebuyer, looking to downsize, or searching for a great investment opportunity, this move-in ready home offers comfort, convenience, and exceptional value.
| Elementary School | Middle School | High School |
|---|---|---|
| Igo Elementary | Jarrell Middle School | Jarrell High School |
| Price History | |
|---|---|
| 8/7/2026 | Listed $265,000 |
General Features
| Living Area | 1053 |
|---|---|
| Sewer | Public Sewer |
| Heating | Central,ENERGY STAR Qualified Equipment |
| Cooling | Ceiling Fan(s),Central Air,ENERGY STAR Qualified Equipment |
| Utilities | Electricity Connected,Sewer Connected,Water Connected |
| Roof | Shingle |
| Appliances | Dishwasher,Disposal,Electric Range,ENERGY STAR Qualified Appliances,Microwave,Range,RNGHD,Refrigerator,Free-Standing Refrigerator,Stainless Steel Appliance(s) |
| HOA Fee | 300 |
| Garage Spaces | 2 |
| Association Fee Includes | Common Area Maintenance |
| Patio/Porch Features | Covered,Patio,Porch |
| Pool Features | None |
| Security Features | Prewired |
| Construction Materials | HardiPlank Type,Stone |
| Year Built | 2023 |
| View | None |
| Levels | One |
| Property Subtype | Single Family Residence |
| Tax Year | 2026 |
| Waterfront Features | None |
| Community Features | Park,Playground,Pool |
| Accessibility | None |
| Assoc Fee Paid Per | Annually |
| County | Williamson |
| New Construction | No |
| Property Type | Residential |
| HOA | Yes |
| Energy Efficient | Appliances,Construction,Healthy Living Features,HVAC,Insulation,Lighting,Materials,Roof,Sustainability,Thermostat,Water Conservation,Water Heater,Windows |
| Subdivision Name | Rio Lobo Ph 1 |
| Facing Direction | East |
| Green Sustainability | None |
| Other Structures | Garage(s),Storage |
| Full Baths | 2 |
| Status | Active |
| Directions | From IH-35,head east on CR-314. Turn left on Ammonite Ln. and left on Hematite Ln. |
| High School | Jarrell |
| City | Jarrell |
| Disclosures | Seller Disclosure,Seller Provided Survey Available |
| Association Name | Louie Management |
| MLS Area | JA |
| Lot Size Square Feet | 4556.38 |
| Elementary School | Igo Elementary |
| Tax Annual Amount | 5801.8 |
| Middle/Junior High School | Jarrell |
| Property Condition | Resale |
| Additional Parcels Y/N | No |
| Virtual Tour | https://www.propertypanorama.com/instaview/aus/7720924 |
| Builder Name | KB Home |
| Standard Status | Active |
| Year Built Source | Builder |
| Tax Assessed Value | 234064 |
Interior Features
| Interior Amenities | Breakfast Bar,Built-in Features,Ceiling Fan(s),Granite Counters,Open Floorplan,Pantry,Primary Bedroom on Main,Recessed Lighting,Smart Thermostat,Walk-In Closet(s),WaterSense Fixture(s) |
|---|---|
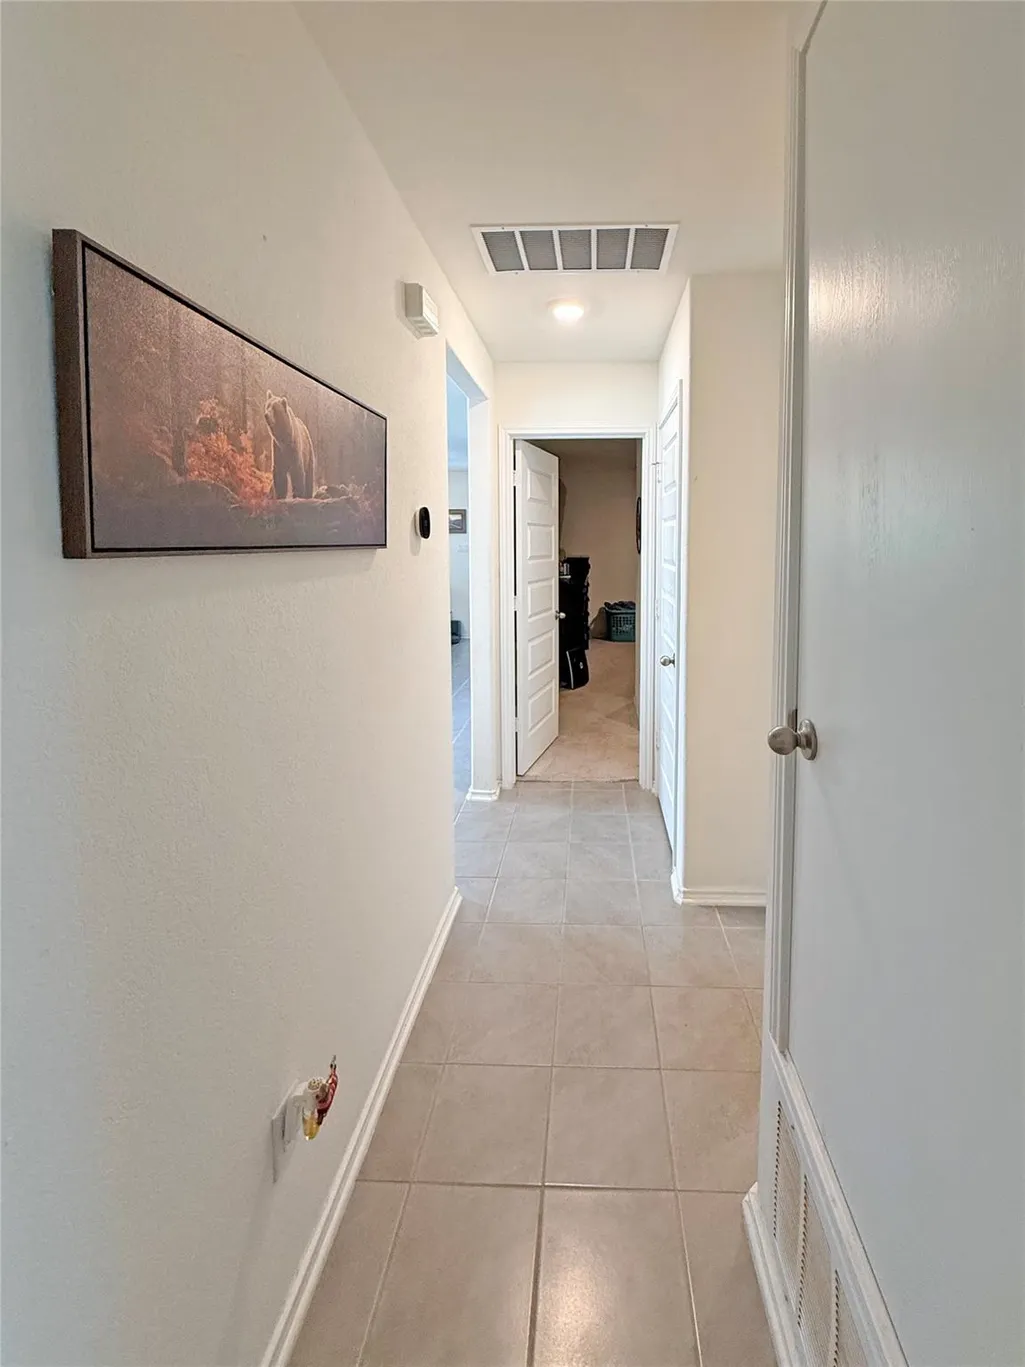
| Flooring | Carpet,Tile |
| Window Features | Blinds,ENERGY STAR Qualified Windows |
| Total Bedrooms | 2 |
| Main Level Bedrooms | 2 |
| LivingAreaSource | Public Records |
| Total Baths | 2 |
Exterior Features
| Exterior Amenities | Private Yard |
|---|---|
| Fencing | Fenced,Privacy,Wood |
| Parking Features | Attached,Driveway,Garage |
| Lot Features | Back Yard,Front Yard |
| Water Source | Public |
| Total Parking | 2 |
| Foundation Details | Slab |
| Lot Size Acres | 0.1046 |
| Waterfront Y/N | No |
| Covered Spaces | 2 |
| Horse Y/N | No |
| Horse Amenities | None |
Amenities
- Foreclosure
- Views
- Short Sale
- New Construction
- Adult 55+
- Lease To Own
- No HOA Fees
- Furnished
- Primary On Main
- Air Conditioning
- Seller Finance
- Green
- Fixer Upper
- Horse
- Golf
- Fireplace
- Deck
- Garage
- Basement
- Pool
Property vs Single Family Average in 76537
Price
Year Built
Visits
 Austin Board of REALTORS® Copyright ©2026 All rights reserved.
 Central Texas MLS | Four Rivers Association of REALTORS® All information deemed reliable but not guaranteed. All properties are subject to prior sale, change or withdrawal. Neither listing broker(s) or information provider(s) shall be responsible for any typographical errors, misinformation, misprints and shall be held totally harmless. Listing(s) information is provided for consumer's personal, non-commercial use and may not be used for any purpose other than to identify prospective properties
